Photos: Obayashi Corporation
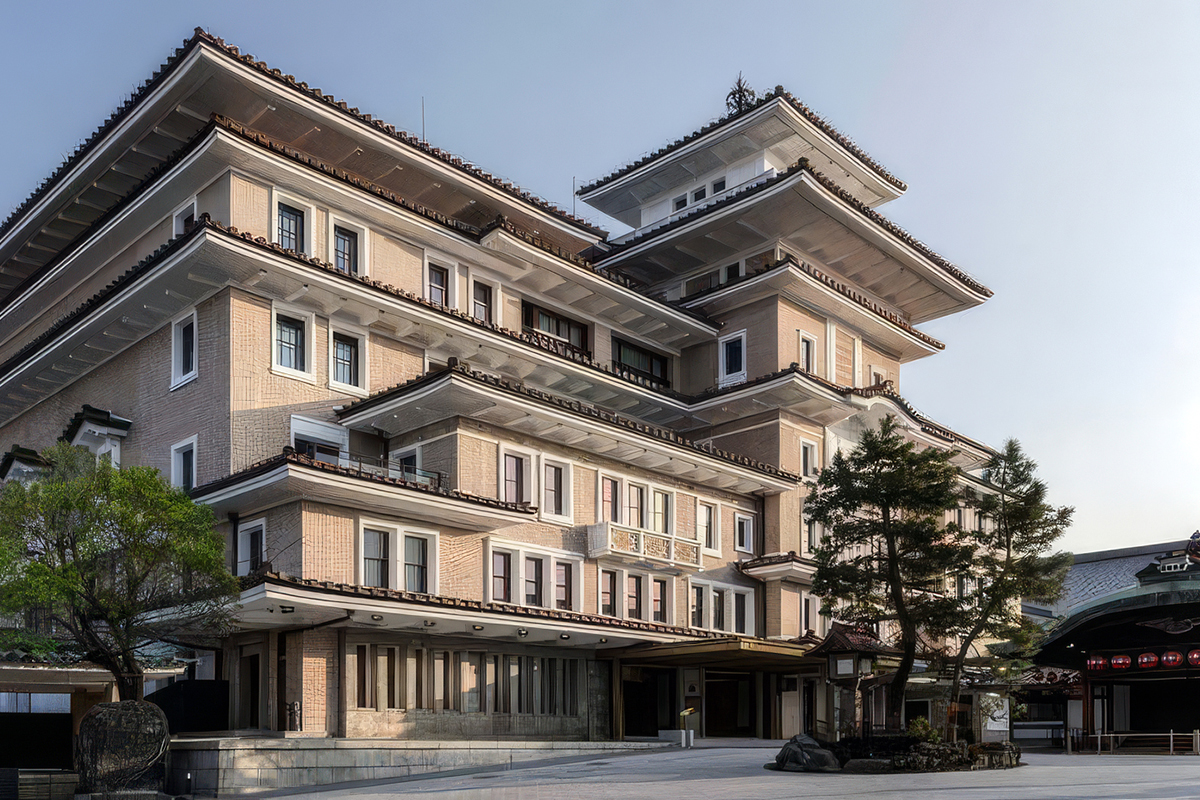
In a development sure to delight historians and tourists alike, Imperial Hotel Ltd. has shown a desire to further preserve and restore its architectural heritage by re-registering its Yasaka Kaikan—a Tangible Cultural Property partially preserved and adaptively reused as the hotel’s main building. Following deliberations with Japan’s National Council for Cultural Affairs, the property’s new name will be the Former Yasaka Kaikan.
Preserving the historic Yasaka Kaikan
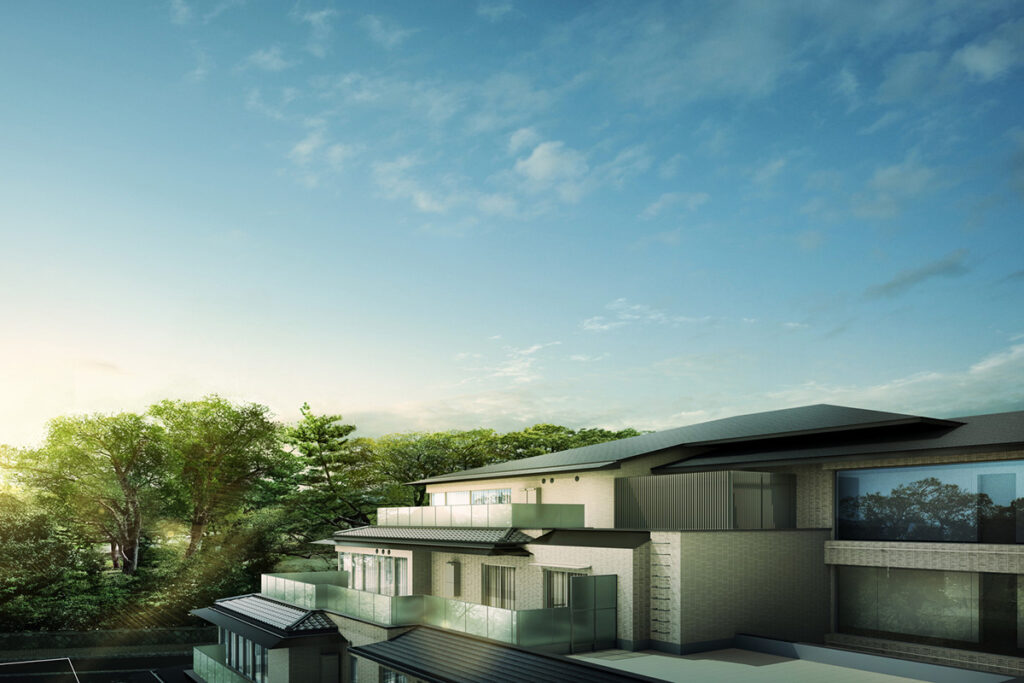
The Yasaka Kaikan, also a Historic Scenic Structure of Kyoto City, had largely fallen out of use—including its theater, for which it was originally built—due to deterioration and concerns regarding seismic safety. While many culturally significant historic buildings are regrettably demolished when deterioration or seismic safety issues necessitate intervention, Imperial Hotel Ltd. chose instead to preserve and revitalize a portion of the Yasaka Kaikan, culminating in the opening of the Imperial Hotel, Kyoto, on March 5, 2026.
In general, alterations affecting more than one-fourth of a Registered Tangible Cultural Property’s building area or ordinarily visible exterior require formal notification. Although the area preserved within the main building of the Imperial Hotel, Kyoto, was reduced, the project successfully retained two exterior walls and portions of the original structural framework. It also involved the conservation and reuse of the original exterior tiles and terra cotta, as well as the reconstruction of the copper roof and decorative metalwork.
Thanks to these efforts, the facade composition, the building’s most significant architectural feature, has been successfully preserved for future generations. In recognition of the value retained through the project and the new life given to the building, its registration has been continued under the name “Former Yasaka Kaikan.” This represents a noteworthy example of historic preservation in Japan. From the perspective of preserving the historic cityscape, retaining the southwestern facade was a primary objective.
Innovative preservation techniques
With safety prioritized throughout the construction process, dismantling and structural reinforcement were carried out concurrently. The original exterior tiles (pictured above) and terra cotta were also carefully conserved and reused, while the distinctive eaves that characterize the building’s appearance were preserved.
Most of the tiles on the prominent southwestern facade—highly visible to both local residents and visitors—were preserved using two principal methods:
- Some were retained in place and treated to prevent flaking and detachment.
- Others were carefully salvaged and reinstalled using the traditional Japanese ikedori (live capture) technique. Ikedori is a preservation method in which historic materials are painstakingly removed without damage so they may be reused.
Through this meticulous process, a total of 16,387 original tiles—representing 10.6% of the original tiles used throughout the building before construction began—were successfully salvaged and reinstalled on the restored facade.
Restoring cultural and architectural motifs
The terra-cotta reliefs adorning the exterior walls are another distinctive feature of the facade. Each piece was carefully restored according to its condition and securely stabilized using structural anchor pins. The reliefs feature the hōsōge pattern, a stylized floral arabesque motif traditionally associated with Japanese decorative art.
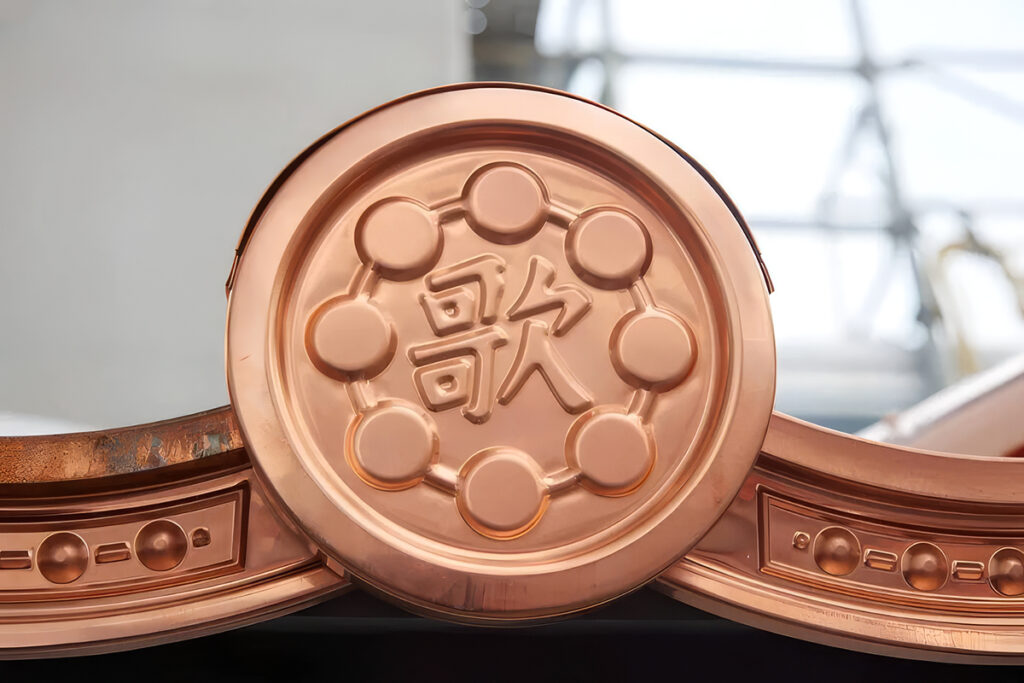
The copper roof (pictured above), one of the defining features of the Yasaka Kaikan, was completely reconstructed due to deterioration. Using copper sheeting, its original shapes and dimensions were faithfully reproduced. Over time, the copper is expected to transition from its initial bright metallic hue to dark brown, then black and eventually to its characteristic green patina, returning the roof to an appearance similar to that before renovation.
The character 歌, engraved on the round eave-end tiles, was also meticulously recreated. Pronounced uta, the character means song or singing.
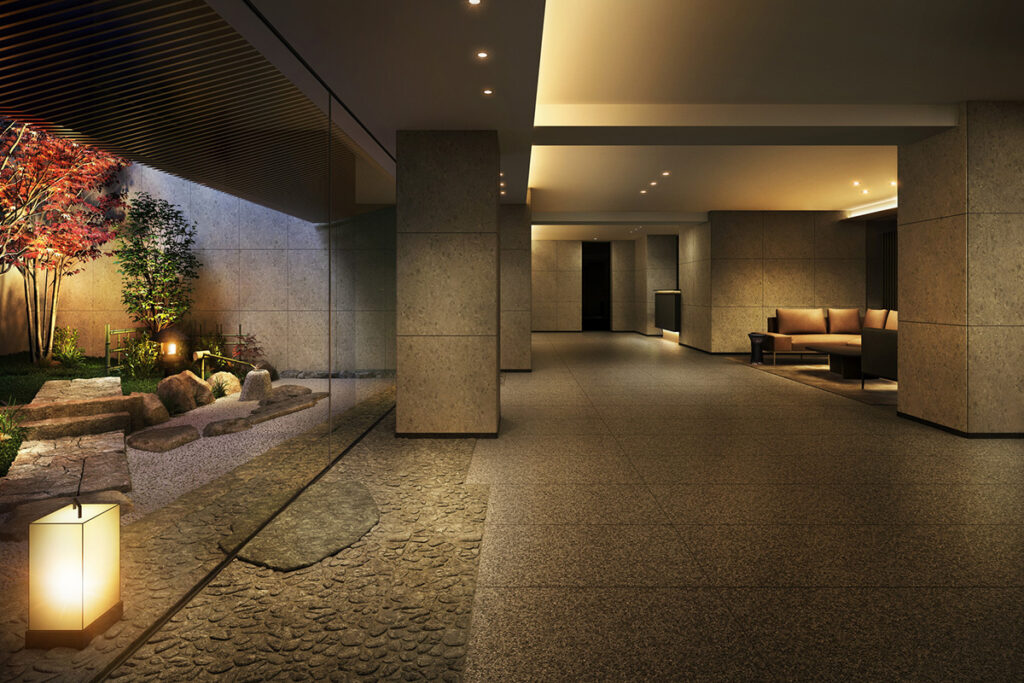
At the main entrance, portions of the original ceiling and wall paneling within the vestibule were carefully preserved and reused. Etched glass dating from the building’s original construction was also reinstated. Originally installed in the ceiling, this delicately engraved glass features a traditional plum blossom branch motif and preserves an important element of the building’s original interior.
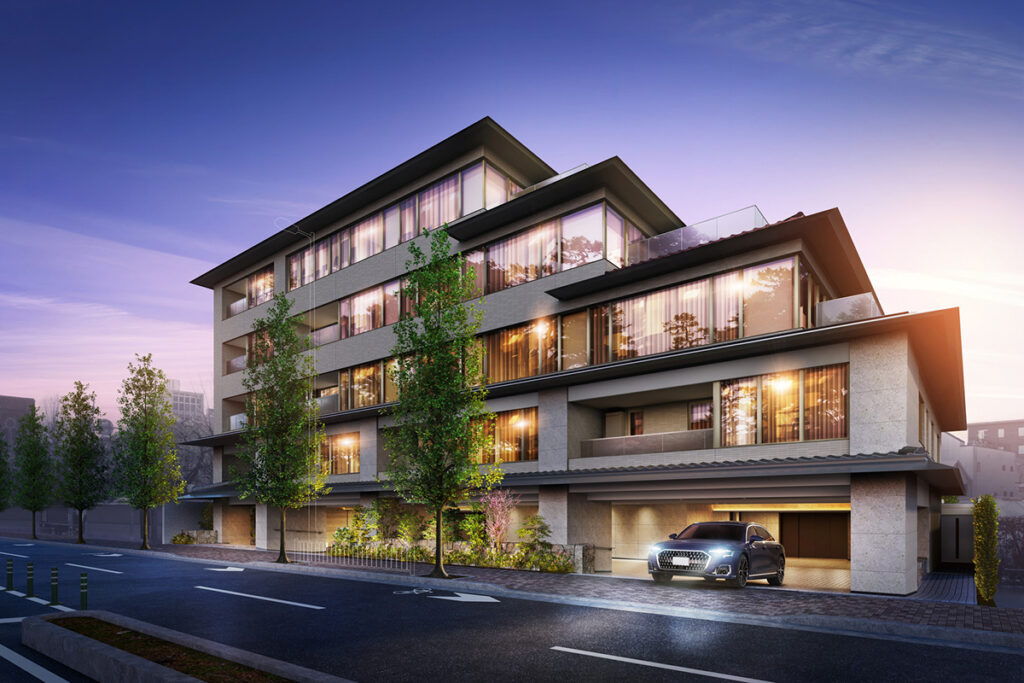
History of the Yasaka Kaikan
- 1936: Completed
- 2001: Registered as a national Registered Tangible Cultural Property
- 2011: Designated as a Historic Scenic Structure of Kyoto City
- 2026: Registration continued under the new name Former Yasaka Kaikan
The Yasaka Kaikan was built to complement the Gion Kobu Kaburenjo, a performance venue for geiko and maiko, and to meet the need for an assembly hall suited to a changing society. It was designed by Tokusaburo Kimura of Obayashi Corporation.
Each floor is crowned by a copper-clad roof, while the tower-like central section of the front facade, with its tsukebisashi eaves and hōgyō-zukuri roof, recalls the keep of a Japanese castle. These elements skillfully incorporate traditional Japanese architectural motifs.
Initially used for theatrical performances and Ningyō Jōruri, traditional Japanese puppet theater, the building was later used for a variety of entertainment purposes, including as a movie theater, dance hall and concert hall, becoming a cherished landmark within the local community.